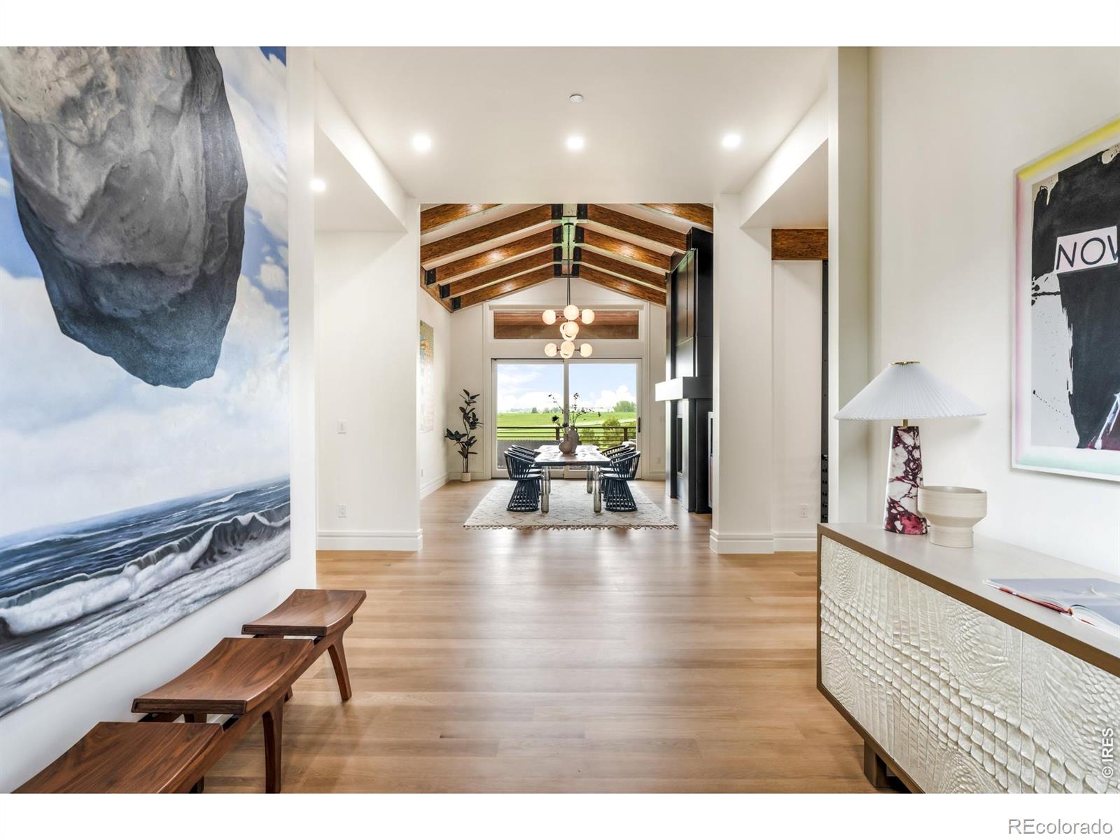
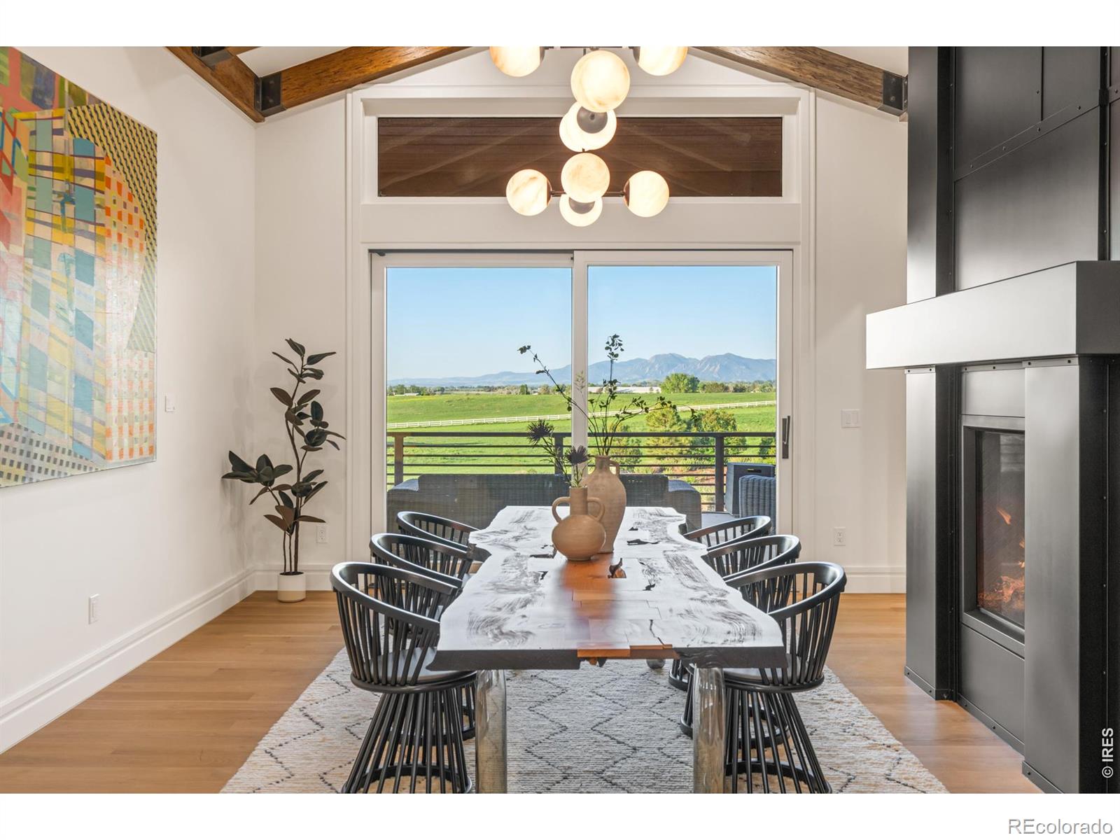
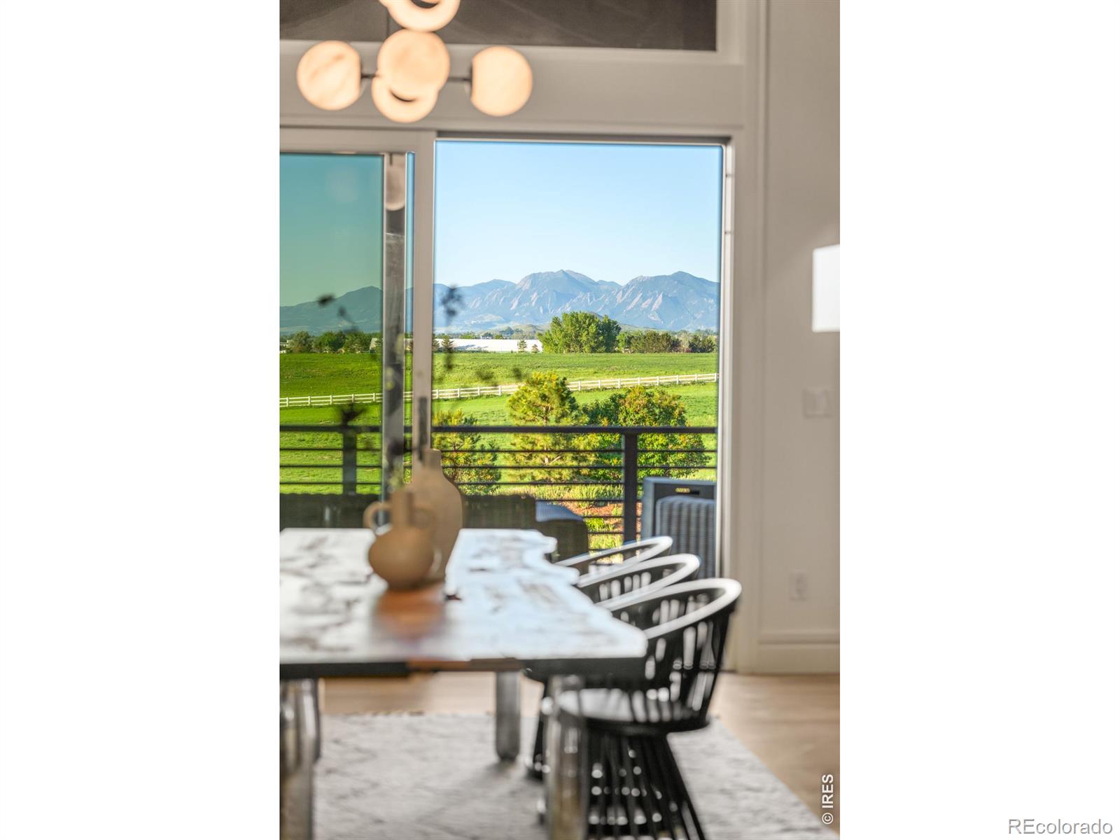
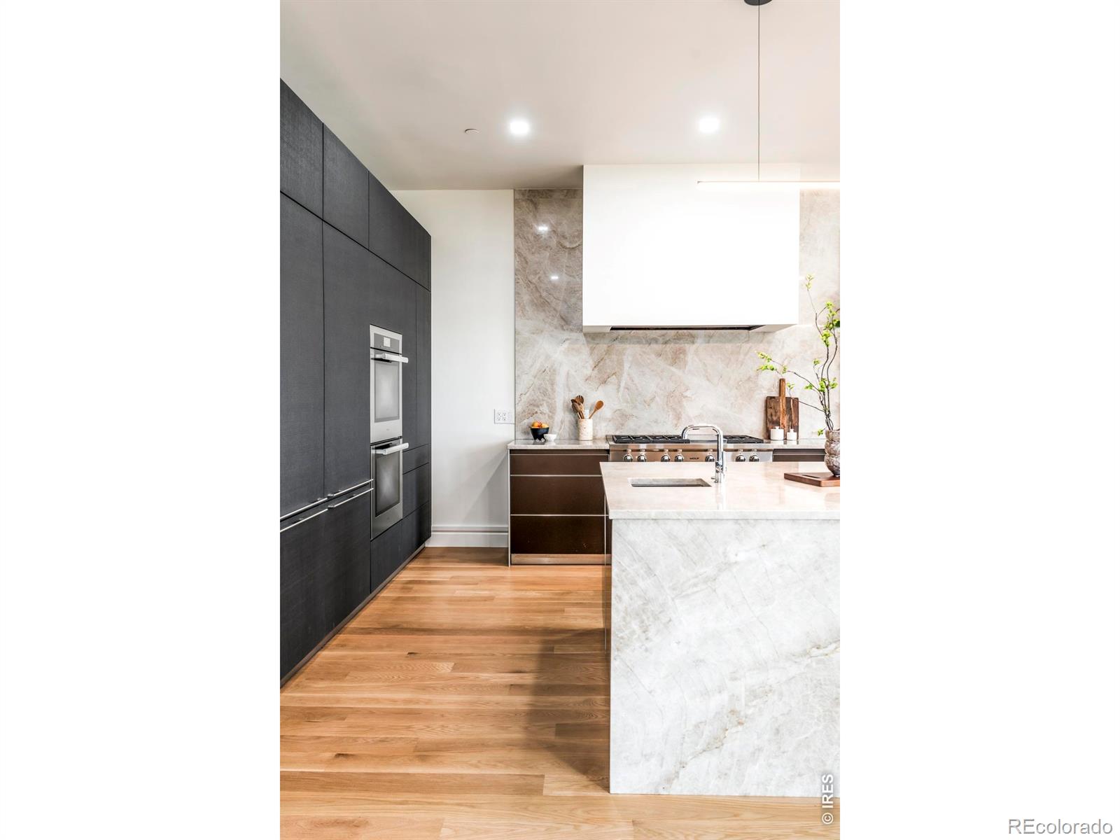
Some properties simply hold land. This one holds your breath. Framed by Longs Peak to the west and the Flatirons to the south, this singular Hygiene estate feels borrowed from a national park and delivers every comfort at an uncompromising level. Built in steel and stone with a solidity that feels less like a home and more like a landmark, this is construction meant to last generations. Park-like grounds, mature plantings, private trails and coveted water rights complete an outdoor setting of rare permanence. Inside, vaulted ceilings, exposed beams and floor-to-ceiling windows bring the mountains into the room. The Bulthaup chef's kitchen raises the standard further: luxury cabinetry, a six-burner Wolf range, dual Miele wall ovens, double Miele refrigerator and freezer, and a waterfall-edge island crowned in polished, Taj Mahal quartzite. The main-level primary suite wakes to Flatirons views, steps onto a balcony and retreats to a spa bath with steam shower, soaking tub and custom walk-in closet. The walkout lower level delivers a private theater, wine cellar, exercise room, wet bar and a self-contained guest apartment. Outside, a full-size pool, hot tub, waterfall, tennis court, covered patio with fireplace, enormous stone fire pit and outdoor kitchen surround a property where privacy feels absolute. A multi-purpose barn with commercial kitchen, Lutron and Savant automation and a commercial-grade generator complete the offering. A second barn makes way for horses, as well. Estates like this aren't built anymore; they're inherited, or discovered once in a lifetime.
Listing Snapshot
Inside Area (SqFt)
10,821 sqft
Recent Activity
| a month ago | | Listing updated with changes from the MLS |
| 4 months ago | | Listing first seen on site |
General Features
Parking
Heated GarageOversizedRV Access/ParkingAttached
Property Sub Type
Single Family Residence
Security
Smoke Detector(s)Fire AlarmFire Sprinkler System
Utilities
Cable AvailableElectricity AvailableNatural Gas Available
Interior Features
Appliances
Bar FridgeDishwasherDisposalDouble OvenDryerMicrowaveOvenRefrigeratorWasherWater Softener
Basement
DaylightFullSump PumpWalk-Out Access
Fireplace Features
Master BedroomBasementDining RoomFamily RoomGasGreat RoomLiving Room
Heating
Forced AirRadiant
Interior
Eat-in KitchenKitchen IslandOpen FloorplanPantrySmart ThermostatVaulted Ceiling(s)Walk-In Closet(s)Wet Bar
Window Features
Double Pane Windows
Bathroom Full
Level - Lower
Bathroom Half
Level - Main
Bathroom Three Quarter
Level - Main
Bedroom
Dimensions - 14 x 12Level - UpperDescription - Hardwood
Dining Room
Dimensions - 14 x 18Level - MainDescription - Hardwood
Family Room
Dimensions - 19 x 37Level - LowerDescription - Tile
Game Room
Dimensions - 16 x 19Level - LowerDescription - Tile
Great Room
Dimensions - 25 x 19Level - MainDescription - Hardwood
Kitchen
Dimensions - 31 x 19Level - MainDescription - Hardwood
Laundry
Dimensions - 19 x 19Level - Main
Living Room
Dimensions - 22 x 20Level - MainDescription - Hardwood
Office
Dimensions - 14 x 11Level - MainDescription - Hardwood
Exterior Features
Construction Details
StoneStuccoFrame
Exterior
BalconyTennis Court(s)
Lot Features
SlopedWoodedLevelMeadowRolling Slope
Patio And Porch
DeckPatio
Windows/Doors
Double Pane Windows
Community Features
School District
St. Vrain Valley RE-1J
Financing Terms Available
CashConventional
Schools
School DistrictSt. Vrain Valley RE-1J
Elementary SchoolBlue Mountain
Listing courtesy of milehimodern - Boulder
[email protected]

The content relating to real estate for sale in this Web site comes in part from the Internet Data eXchange ("IDX") program of METROLIST, INC., DBA RECOLORADO real estate listings held by brokers other than milehimodern - Boulder are marked with the IDX Logo. This information is being provided for the consumers' personal, non-commercial use and may not be used for any other purpose. All information subject to change and should be independently verified.
Source: Walkscore