Home For Sale Listings

Search our listings of homes for sale in the Woodland Park, Divide and Cripple Creek in the entire Teller County region plus  Colorado Springs, Fountain near Fort Carson, Manitou, Monument and the entire El Paso County region.

Save
Ask
Tour
Hide
Share
$660,000
31 Days On Site

524 Spring Valley Drive
Florissant, CO 80816

For Sale|Single Family Residence|Active
4
Beds
3
Total Baths
3
Full Baths
2,732
SqFt
$242
/SqFt
1999
Built
Subdivision:
High Chateau Ranches
County:
Teller
Call Now: 719-661-5067
Is this the listing for you? We can help make it yours.
719-661-5067
524 Spring Valley Drive524 Spring Valley Drive524 Spring Valley Drive524 Spring Valley Drive
Save
Ask
Tour
Hide
Share

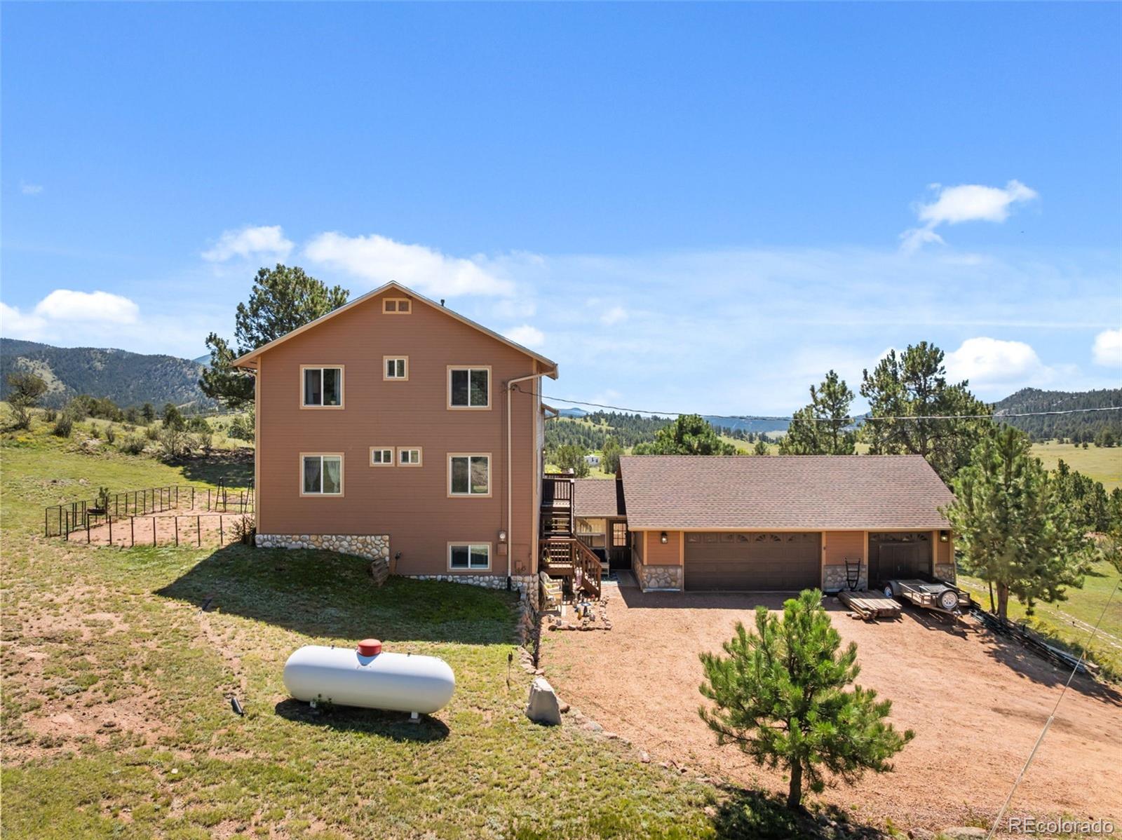
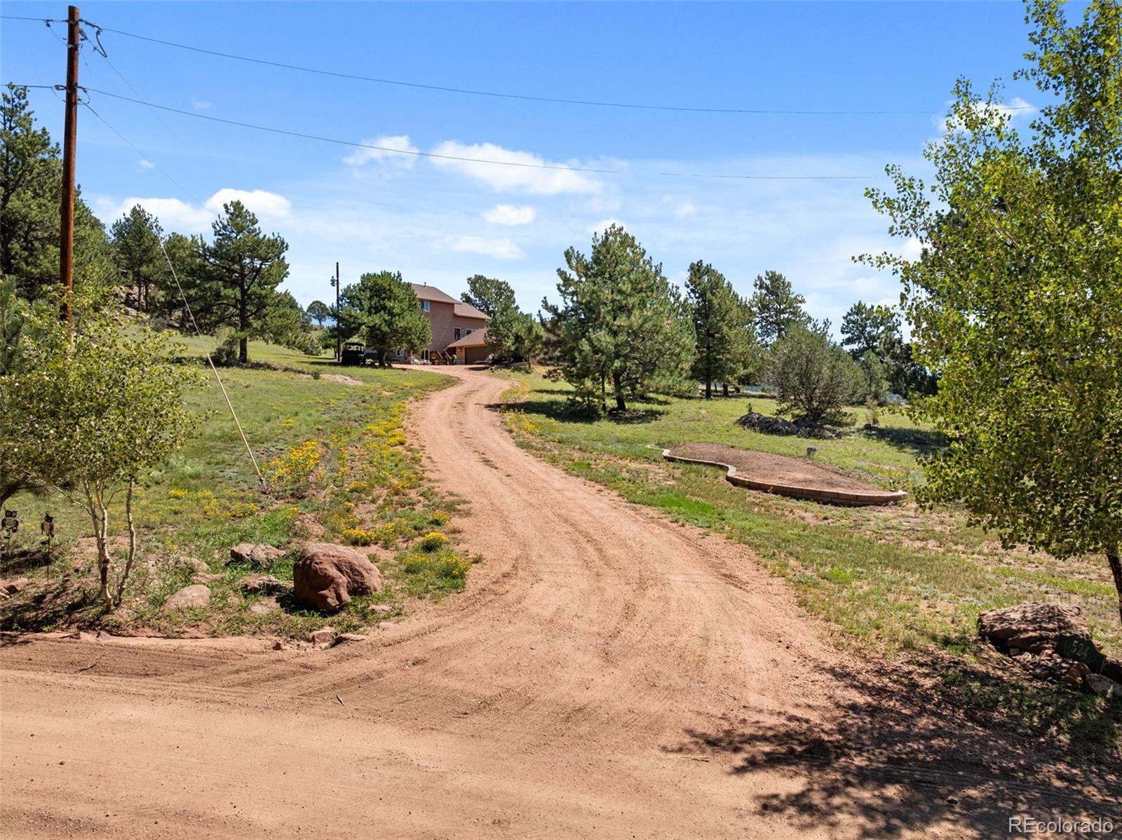
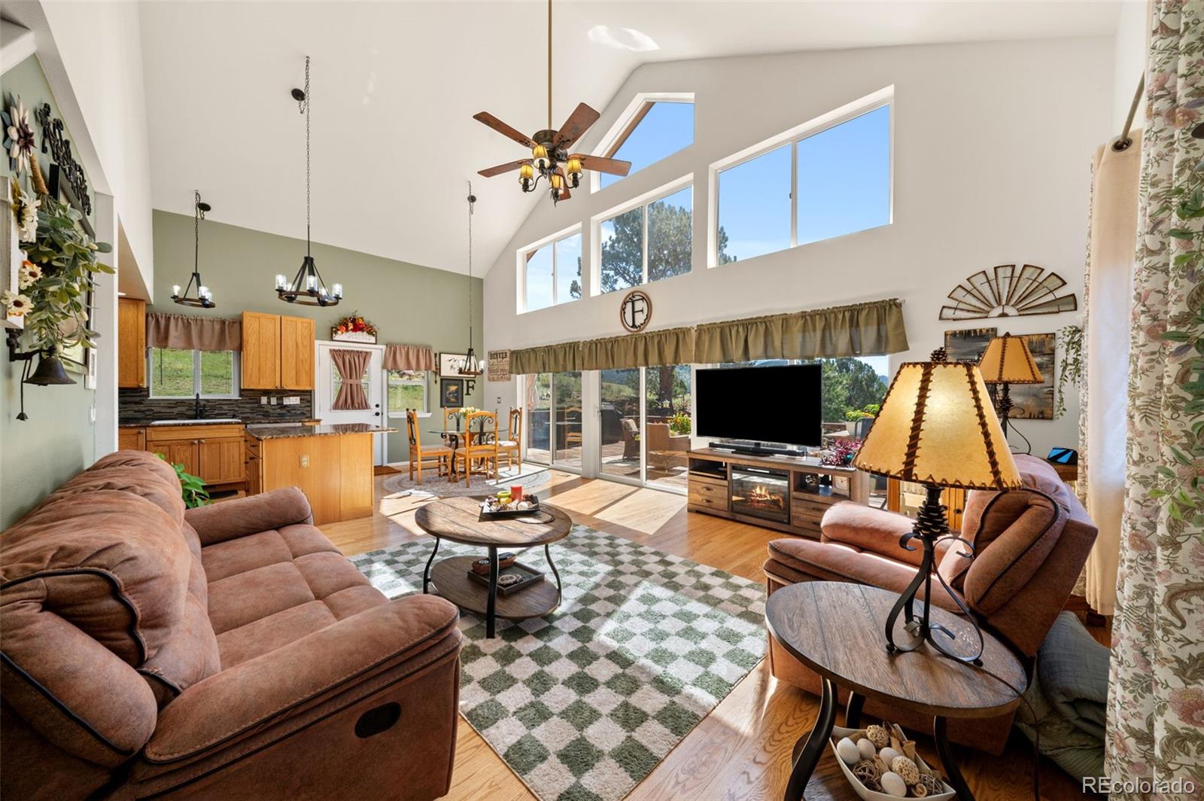
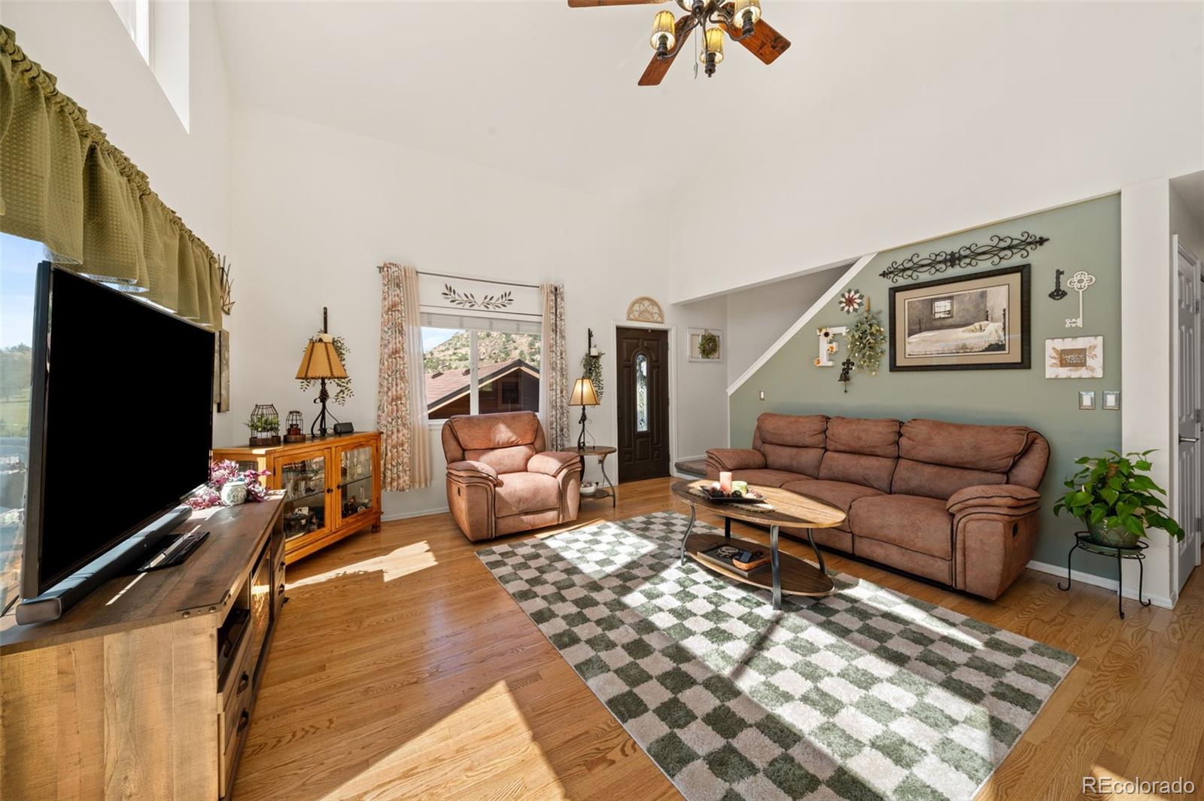
Breathtaking mountain views, privacy, usable acreage, and a home that is truly ready to enjoy—welcome to 524 Spring Valley Drive. Set on 2.04 acres, this beautifully maintained 1.5-story mountain home offers the space, setting, and versatility that make Colorado living so special. Inside, the main level offers an open concept layout with a spacious living room, kitchen, dining area, two bedrooms, and a full bathroom. Upstairs, the private primary suite provides a peaceful retreat with its own bathroom and dressing room. The lower level expands the living space with a large family room, fourth bedroom, full bathroom, and laundry area, offering flexibility for everyday living, guests, hobbies, or simply spreading out. And then there’s the deck. This expansive deck outdoor space captures breathtaking mountain views, creating the perfect setting for morning coffee, sunset gatherings, or simply soaking in the peace and beauty of the mountains. With room for a hot tub on the lower level, it’s an outdoor retreat you’ll want to enjoy year-round. Beyond the deck, the 2.04 acres offer a wonderful mix of usable land, open meadow, views of natural rock formations, and privacy. The fully fenced backyard adds another inviting outdoor space. The attached three-car garage provides plenty of room for vehicles, recreational equipment, storage, and a dedicated workshop. The breezeway offers convenient covered access between the home, garage, and backyard. Thoughtful maintenance and updates mean you can spend more time enjoying the property and less time taking on projects. Highlights include a new well pump (2021), roof and gutters (2021), furnace (2020), water heater (2023), interior paint (2023), and newer refrigerator, microwave, and dishwasher. The stairs leading to the front entrance have also been replaced, the main deck reinforced, and the property fire mitigated. Come for the views. Stay for the lifestyle. Welcome home to the mountains!

Save
Ask
Tour
Hide
Share
Listing Snapshot
Price 
$660,000
Days On Site 
31 Days
Bedrooms 
4
Inside Area (SqFt) 
2,732 sqft
Total Baths 
3
Full Baths 
3
Partial Baths 
N/A
Lot Size 
2.04 Acres
Year Built 
1999
MLS® Number 
3313576
Status 
Active
Property Tax 
$1,624
HOA/Condo/Coop Fees 
N/A
Sq Ft Source 
Public Records
Friends & Family
Recent Activity
a month agoListing updated with changes from the MLS®
a month agoListing first seen on site
General Features
Acres 
2.04
Attached Garage 
Yes
Direction Faces 
Southwest
Garage 
Yes
Garage Spaces 
3
Levels 
Two
Parking 
ConcreteUnpavedLightedStorageAttached
Parking Spaces 
3
Property Sub Type 
Single Family Residence
Sewer 
Septic Tank
SqFt Above 
1582
SqFt Below 
1150
SqFt Total 
2732
Style 
Traditional
Utilities 
Electricity ConnectedPropane
Water Source 
PrivateWell
Zoning 
R-1
Interior Features
Appliances 
DishwasherDisposalDryerMicrowaveOvenRangeWasher
Basement 
FinishedWalk-Out Access
Cooling 
Ceiling Fan(s)None
Flooring 
CarpetTileWood
Heating 
Forced Air
Interior 
Ceiling Fan(s)Granite CountersIn-Law FloorplanKitchen IslandOpen FloorplanPantryVaulted Ceiling(s)
Laundry Features 
SinkIn Unit
Main Level Bedrooms 
2
Bathroom Full 
Level - Main
Bedroom 
Dimensions - 11 x 16Level - Main
Bonus Room 
Dimensions - 11 x 14Level - UpperDescription - Dressing Room to Primary
Dining Room 
Dimensions - 11 x 13Level - Main
Family Room 
Dimensions - 27 x 27Level - Basement
Kitchen 
Dimensions - 13 x 9Level - Main
Laundry 
Dimensions - 9 x 11Level - Basement
Living Room 
Dimensions - 14 x 19Level - Main
Save
Ask
Tour
Hide
Share
Exterior Features
Construction Details 
Other
Exterior 
Private Yard
Fencing 
Partial
Lot Features 
LevelMeadowRock OutcroppingSecluded
Patio And Porch 
Deck
Roof 
Shingle
View 
MeadowMountain(s)Valley
Waterview 
MeadowMountain(s)Valley
Community Features
School District 
Cripple Creek-Victor RE-1
Financing Terms Available 
CashConventionalFHAVA Loan
Roads 
Gravel
Horse Allowed 
Yes
Schools
School District
Cripple Creek-Victor RE-1
Elementary School
Cresson
Middle School
Cripple Creek-Victor
High School
Cripple Creek-Victor
Listing courtesy of BrightCO Home Group [email protected]


The content relating to real estate for sale in this Web site comes in part from the Internet Data eXchange ("IDX") program of METROLIST, INC., DBA RECOLORADO real estate listings held by brokers other than BrightCO Home Group are marked with the IDX Logo. This information is being provided for the consumers' personal, non-commercial use and may not be used for any other purpose. All information subject to change and should be independently verified.

Neighborhood & Commute
Source: Walkscore
Save
Ask
Tour
Hide
Share

Browse Home Listings in Woodland Park, Divide, Cripple Creek in Teller County plus Colorado Springs and El Paso County and More!

Looking for your next family home? Then you’re probably feeling pretty overwhelmed. Buying a new home in Colorado can be a stressful process, especially in today’s competitive real estate market. Not only do you have to keep up with a fast-paced home research process and the ever-changing market flux, but you also have to balance the home-selling process while preparing for and managing the moving process. So when it comes to finding the perfect home for your wants, needs, and budget, you shouldn’t have to deal with all the additional stress and confusion that often comes along with the home-searching process. That’s why we are here to help! BrightCO Home Group has made it easier for home-buyers to browse home listings in Woodland Park all through Teller County and Colorado Springs and the entire El Paso County and more.

Here at BrightCO Home Group, we strive to provide all of our clients with superior service. So when you’re shopping for your next family home through BrightCO Home Group, you can expect a seamless process from start to finish. We’ll even educate you about the home-buying process so you can feel more confident about your choices and investments. So whether you’re a first time buyer or are shopping for your next Colorado home, you can expect a stress-free home-buying process that operates at a pace that you can keep up with!  

Ready to get started? Browse our home listings in Woodland Park all through Teller County and Colorado Springs and the entire El Paso County and more!
